Home / All work / Mazarine, New Alamein
Design & field work

Mazarine, New Alamein

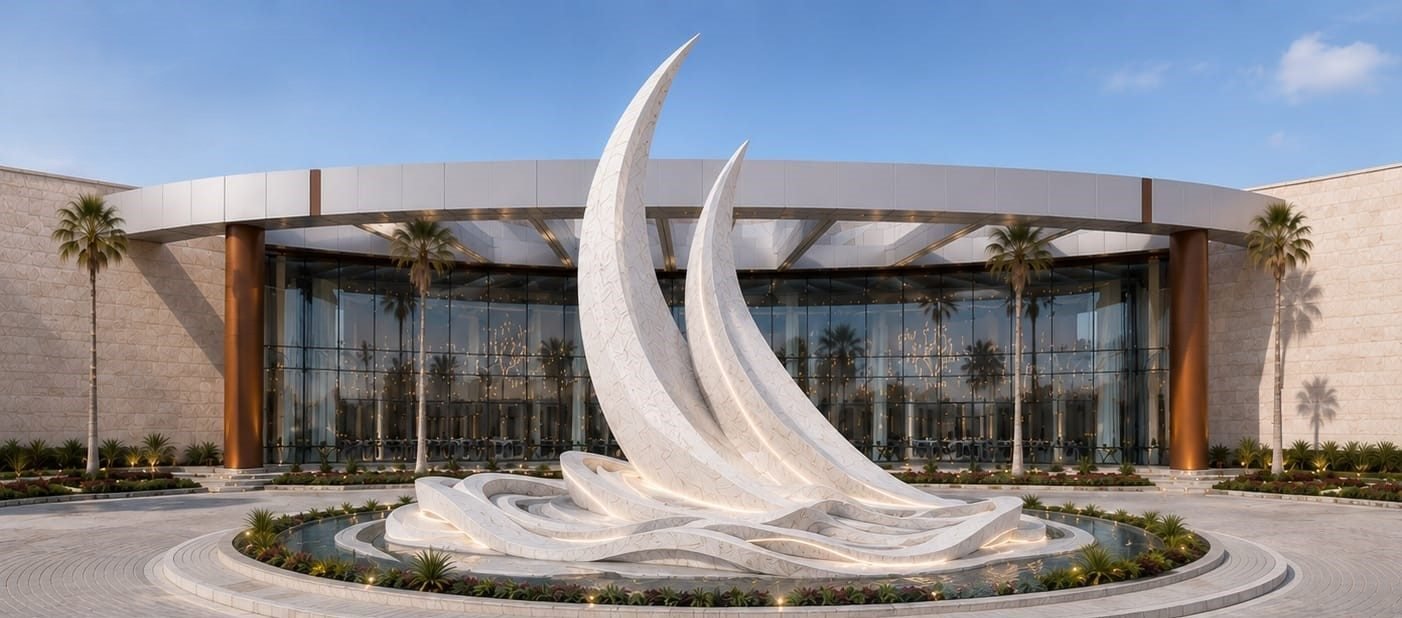
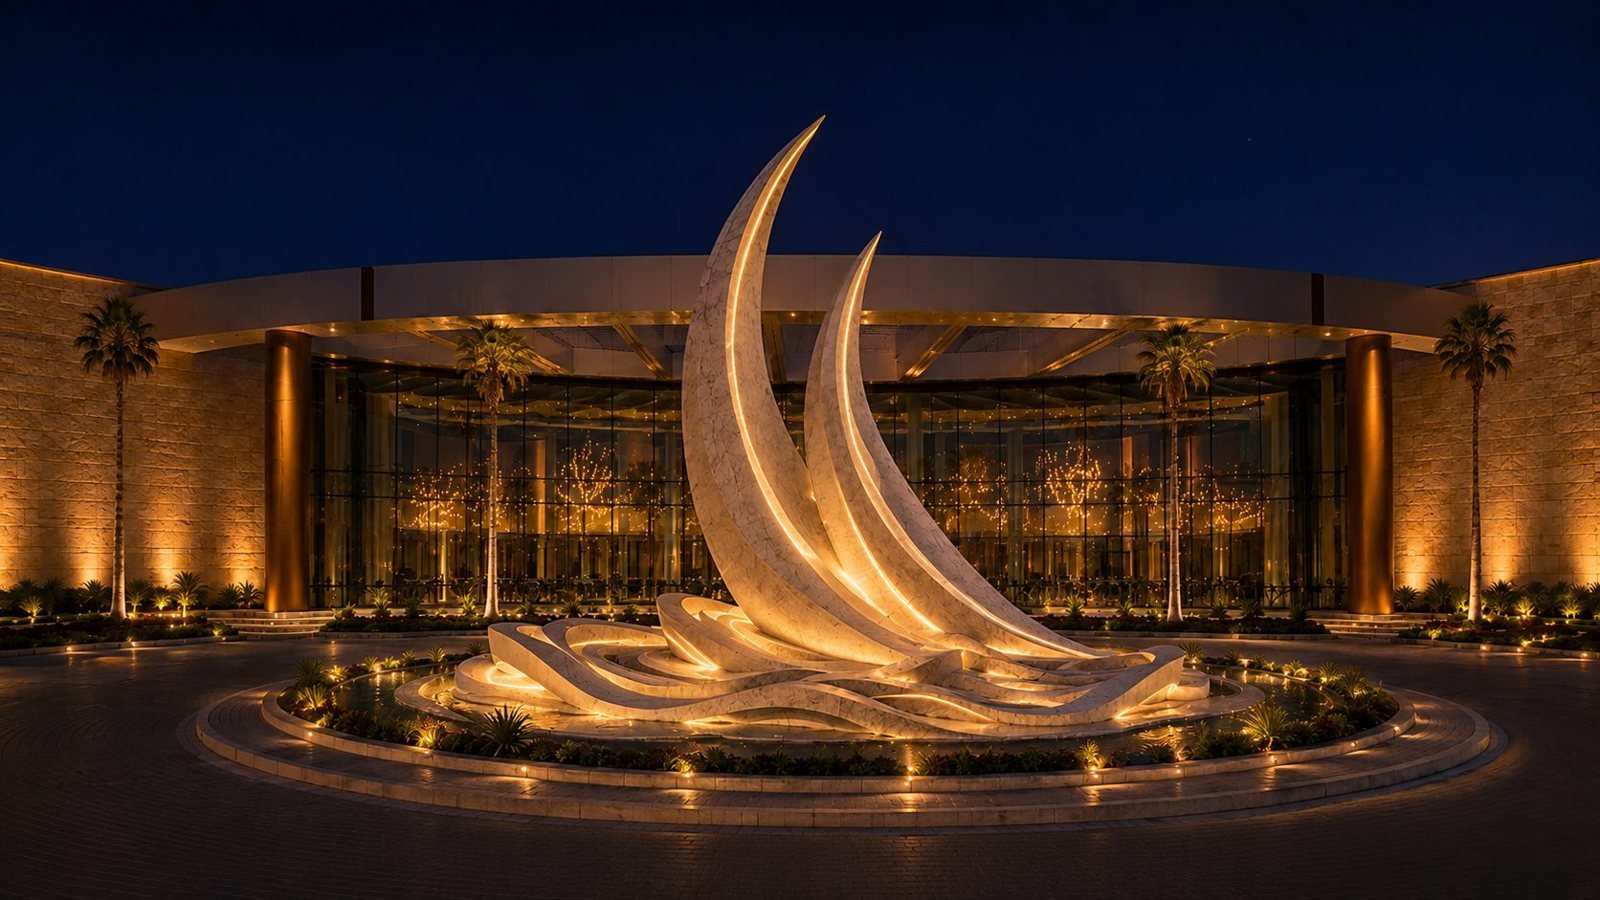
A sculptural landmark for the hall entrance, and the interior of the VIP hall: the central garden is built, and furnishing and wall proposals are in design.
StatusLandmark: approved design · VIP hall: central garden built
LocationNew Alamein, North Coast
Design byEGY LANDSCAPE
LandmarkApproved design · 12 m × 25 m · execution upcoming
VIP hallCentral garden built · furnishing proposals
Mazarine, New Alamein
01

The landmark: from the first line

Two white marble crescents rise from a water basin in front of the main hall, inspired by the movement of waves. The idea starts with a few pencil lines and ends in a design the client approved.
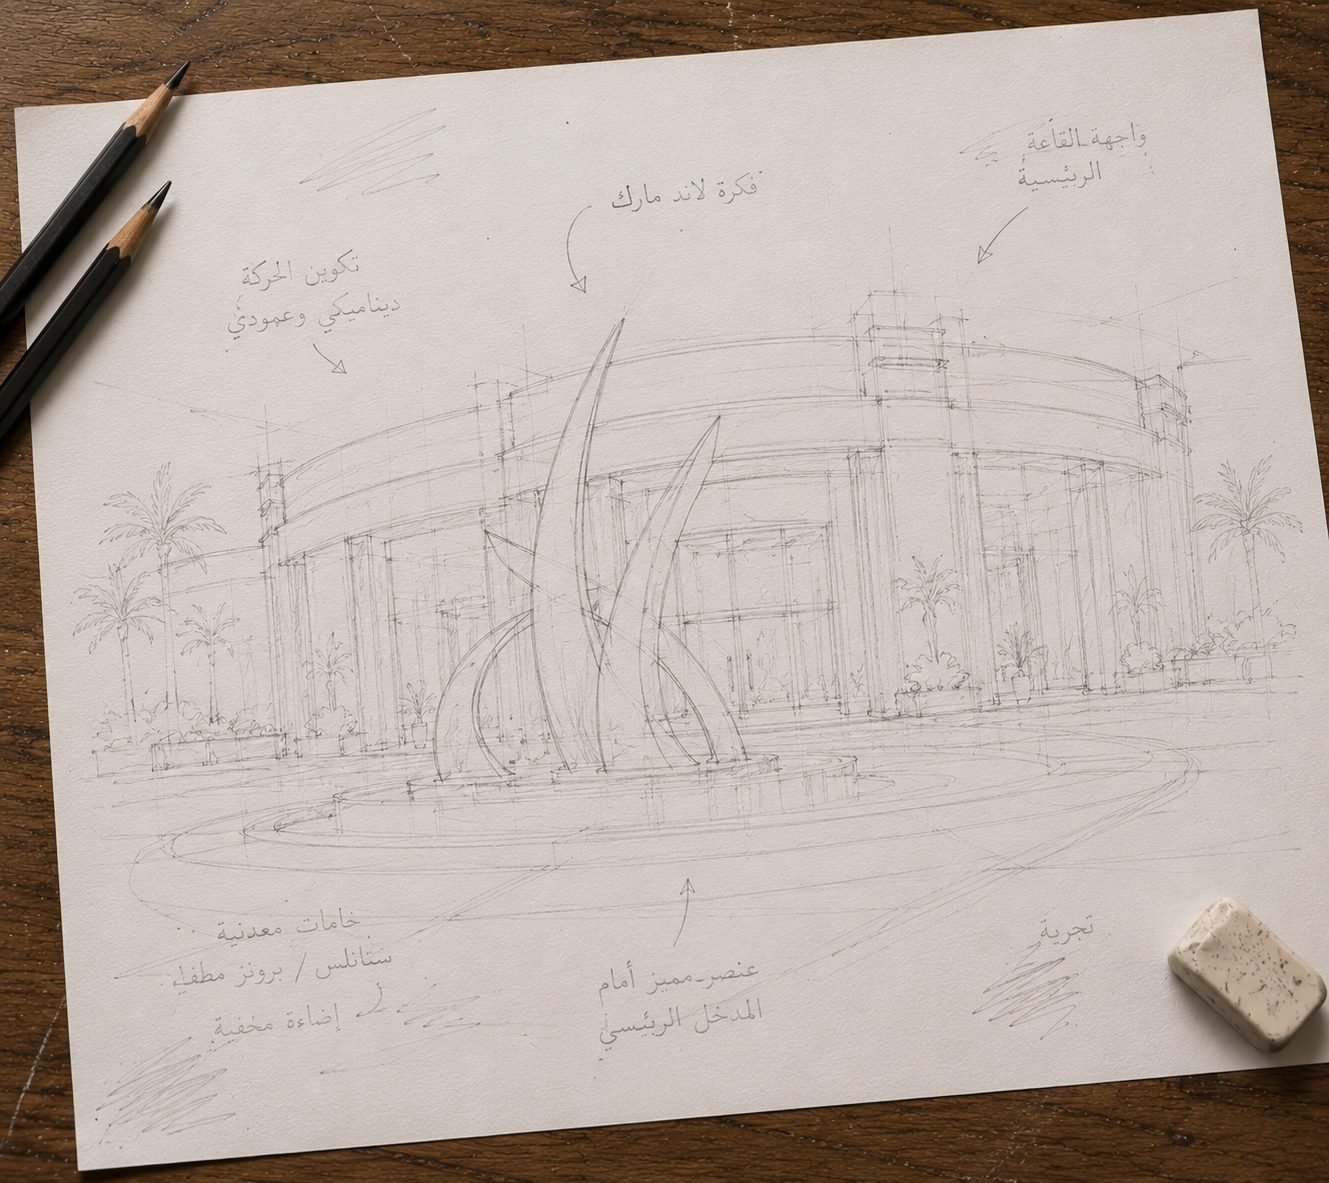
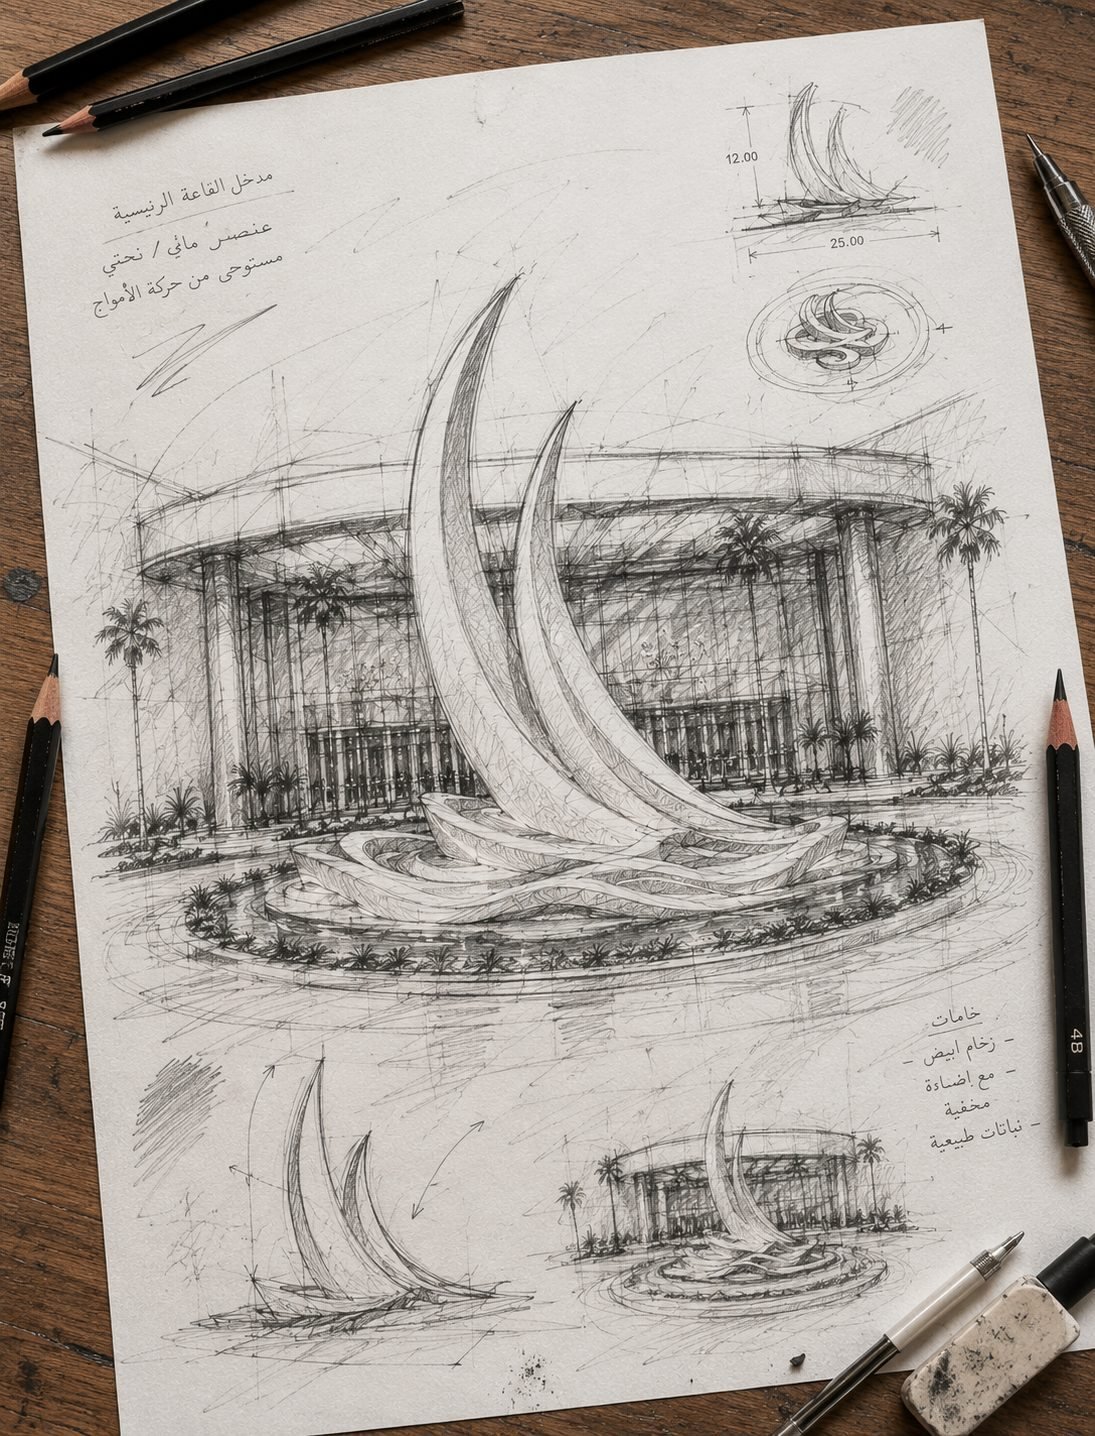
ProcessFrom the first pencil line to the visualization
ProcessFirst lines, drawn by hand
First idea sketch
Hand-drawn, digitally enhancedFirst idea sketch
Developed sketch with dimensions and materials
Hand-drawn, digitally enhancedDeveloped sketch with dimensions and materials
Design visualization, day
Design visualizationDesign visualization, day
Design visualization, night
Design visualizationDesign visualization, night
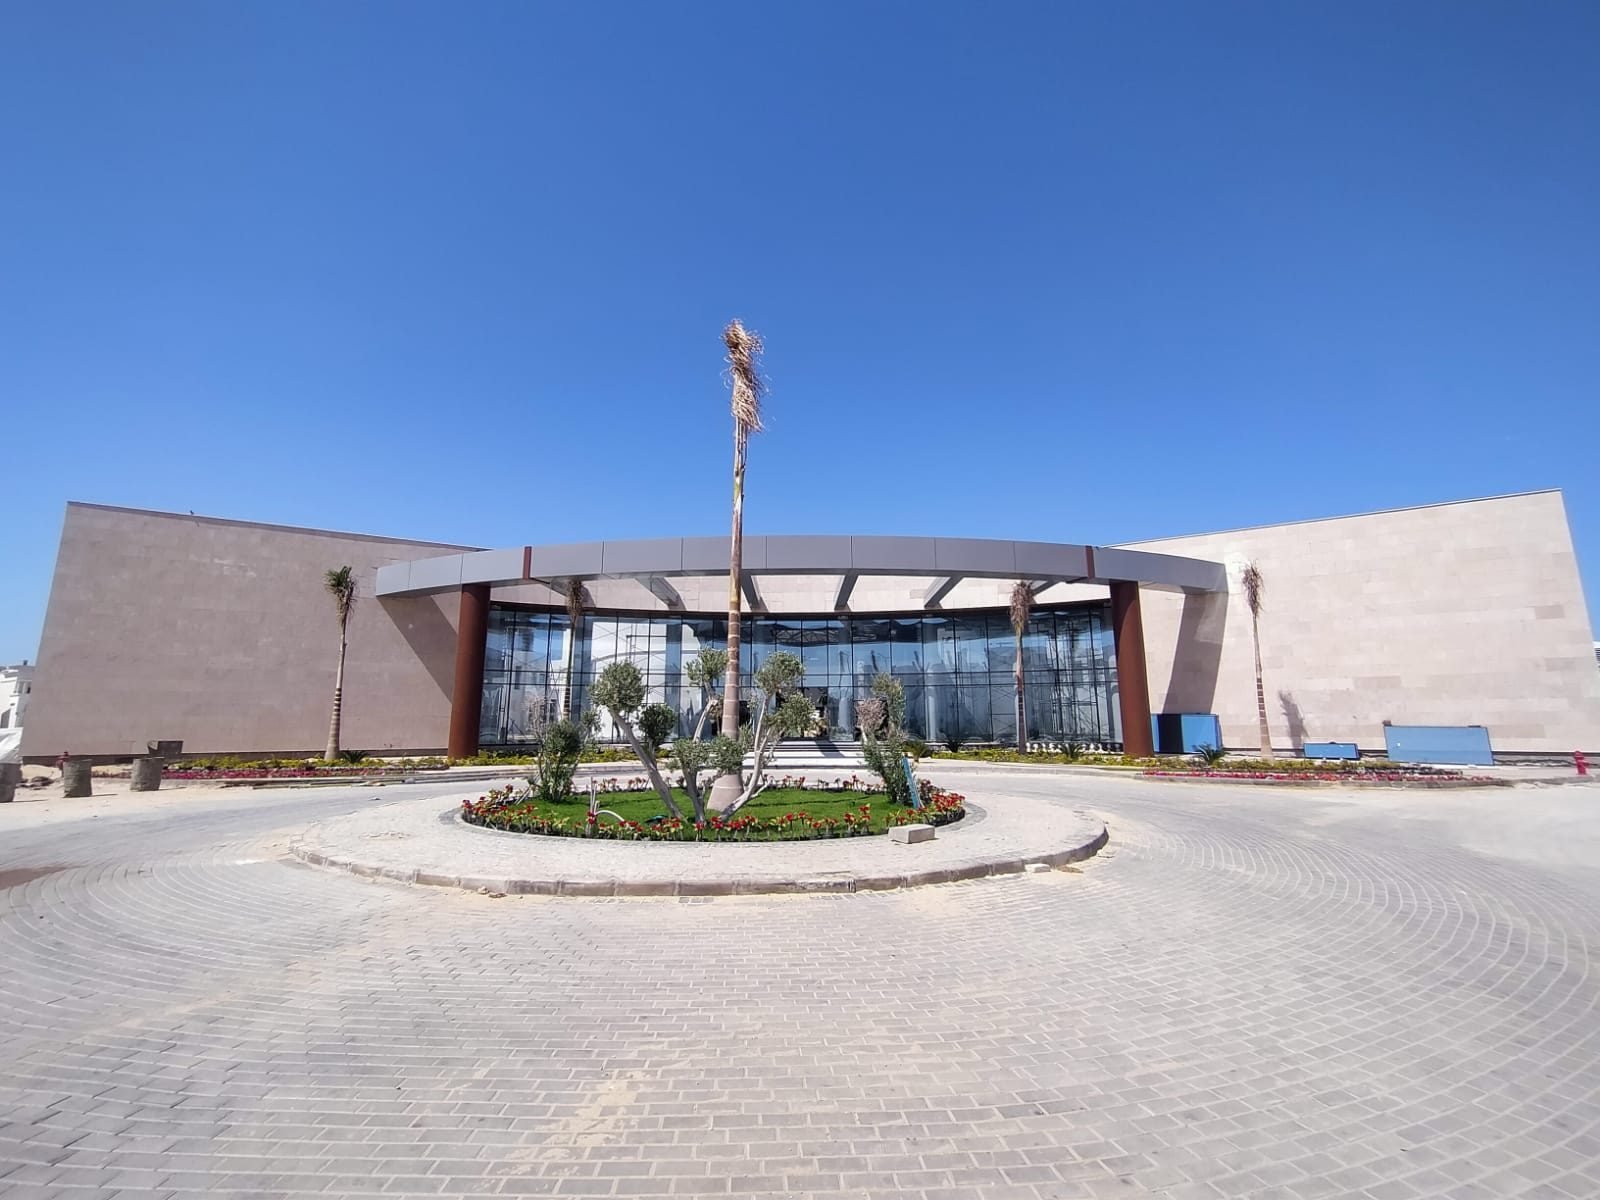
The entrance today, where the landmark will stand
On siteThe entrance today, where the landmark will stand
02

VIP hall: the central garden, built

A garden indoors: palms and hand-carved rock planters set in a marble basin under a glass dome. The visualization we presented, and the work as it stands on site.
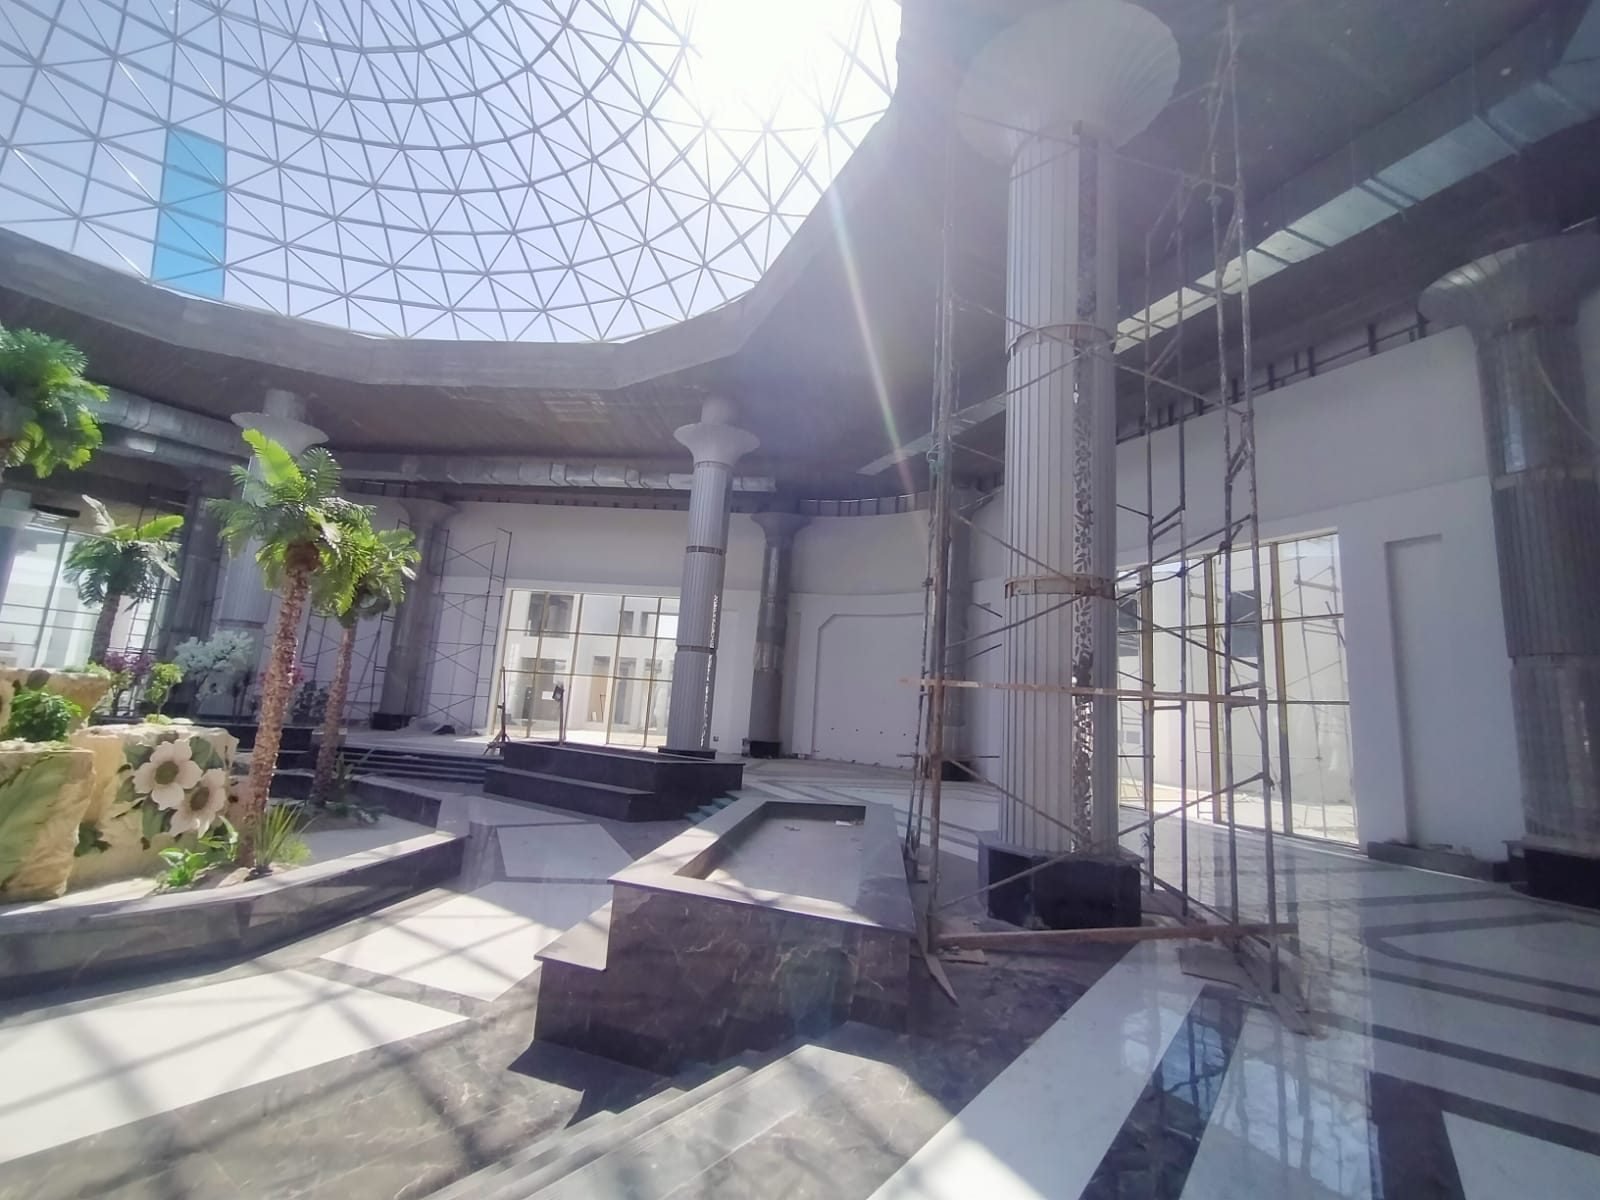
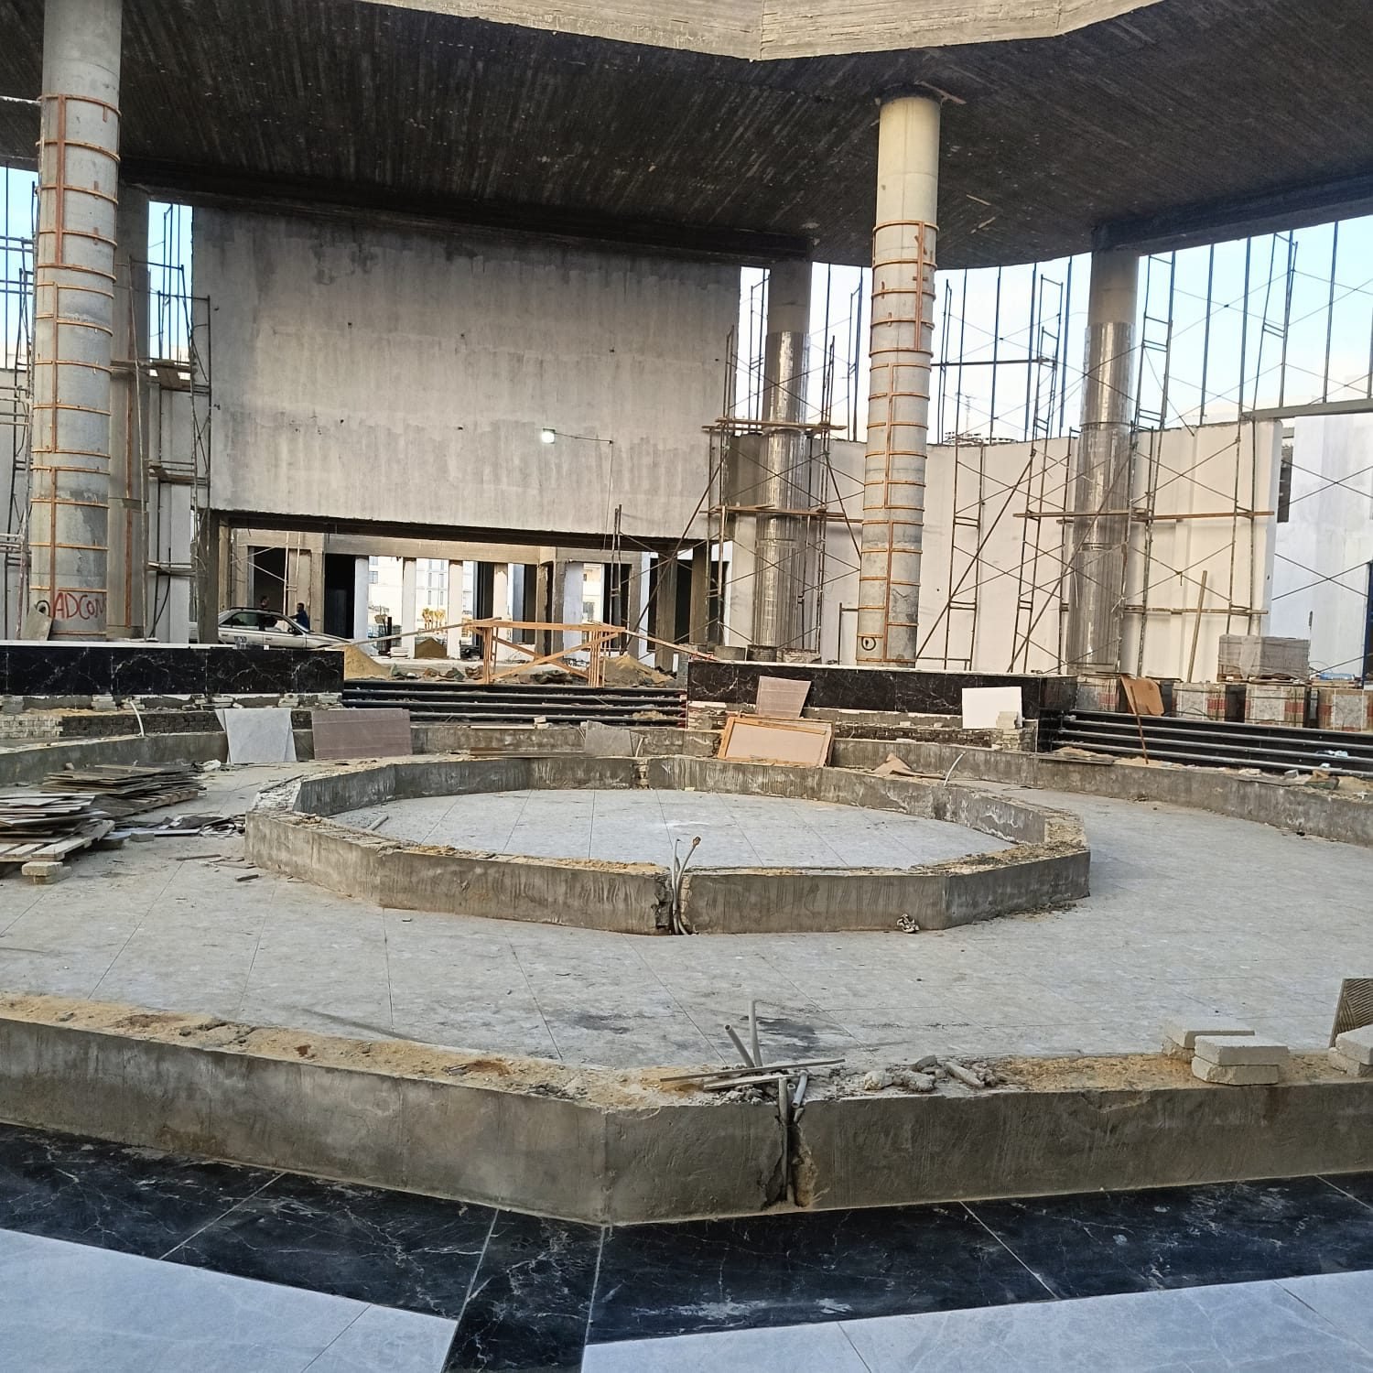
BuiltFrom the design to the built garden
The hall under the glass dome
On siteThe hall under the glass dome
The basin during execution
On siteThe basin during execution
On siteOn site, reviewing the work
03

VIP hall: furnishing and wall proposals

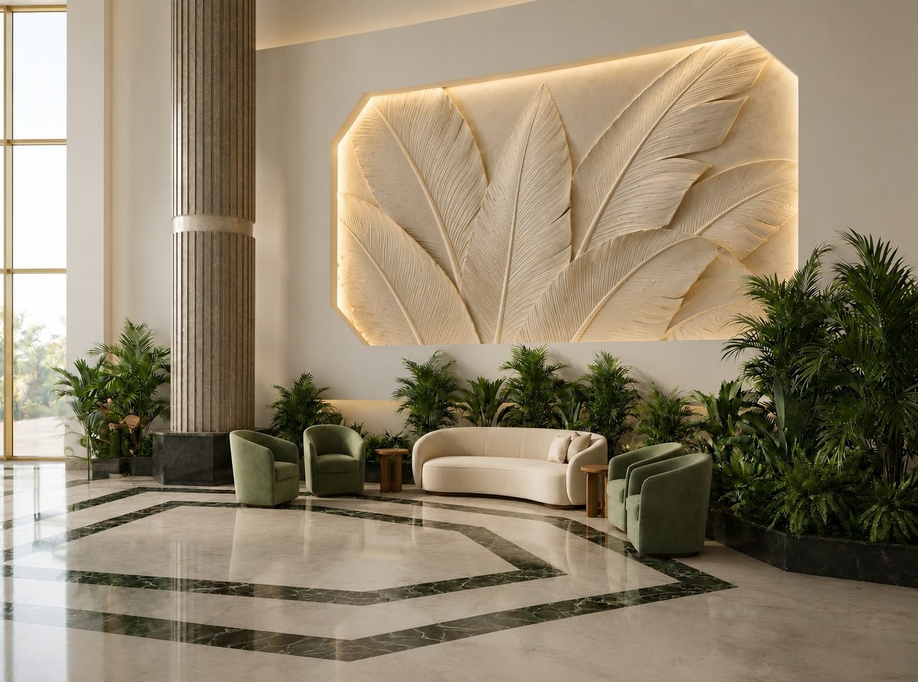
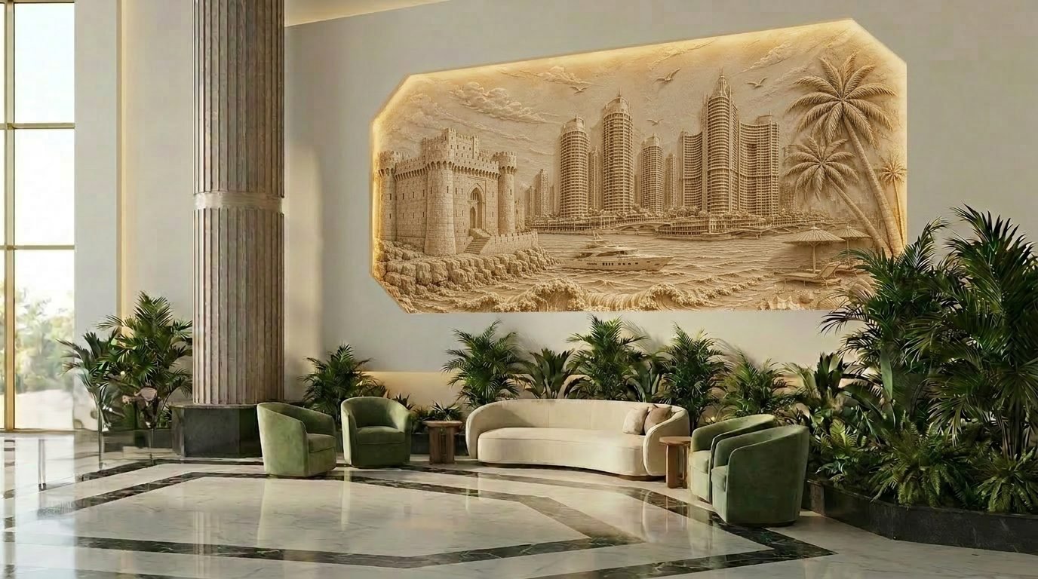
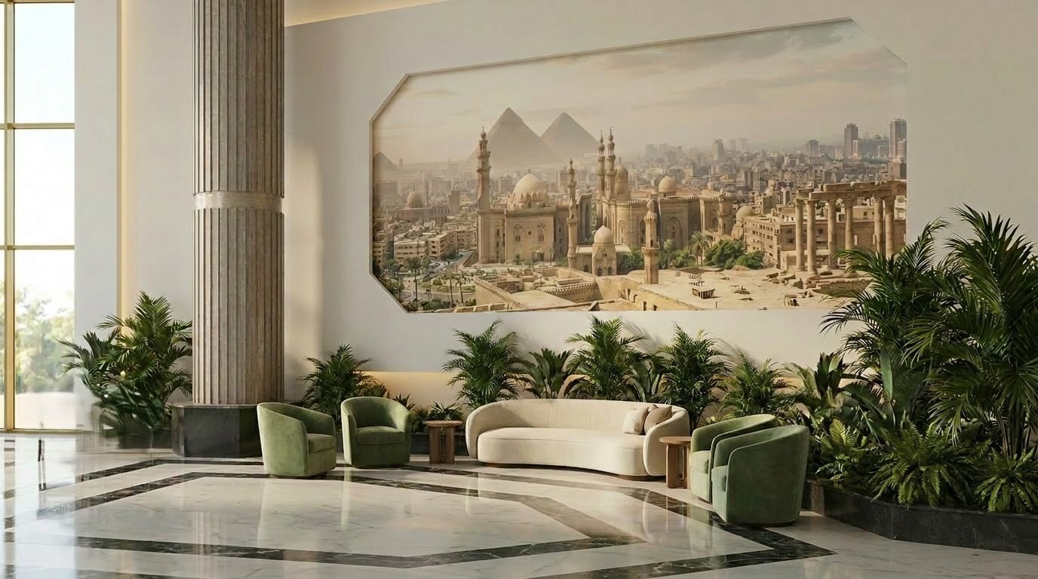
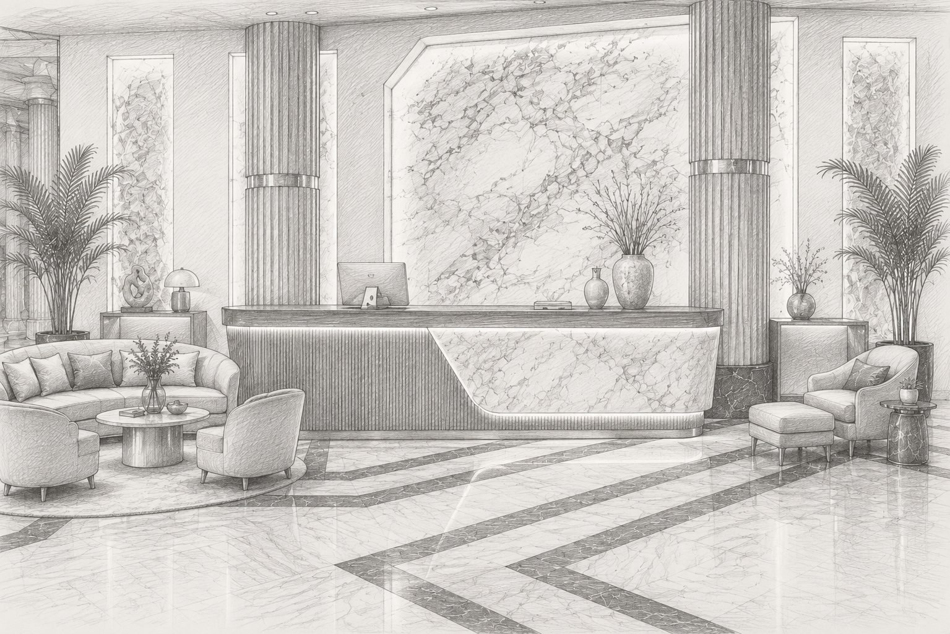
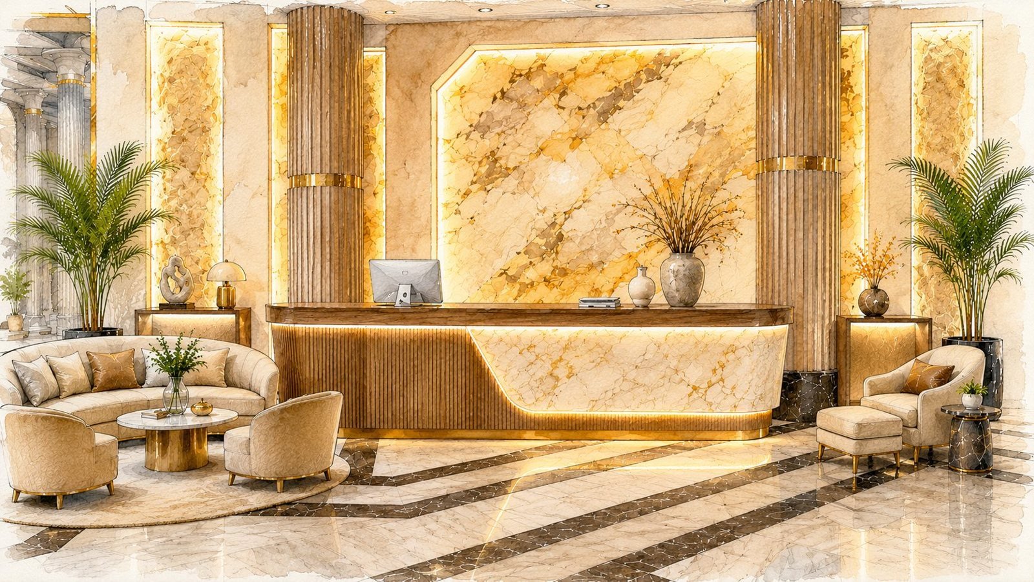
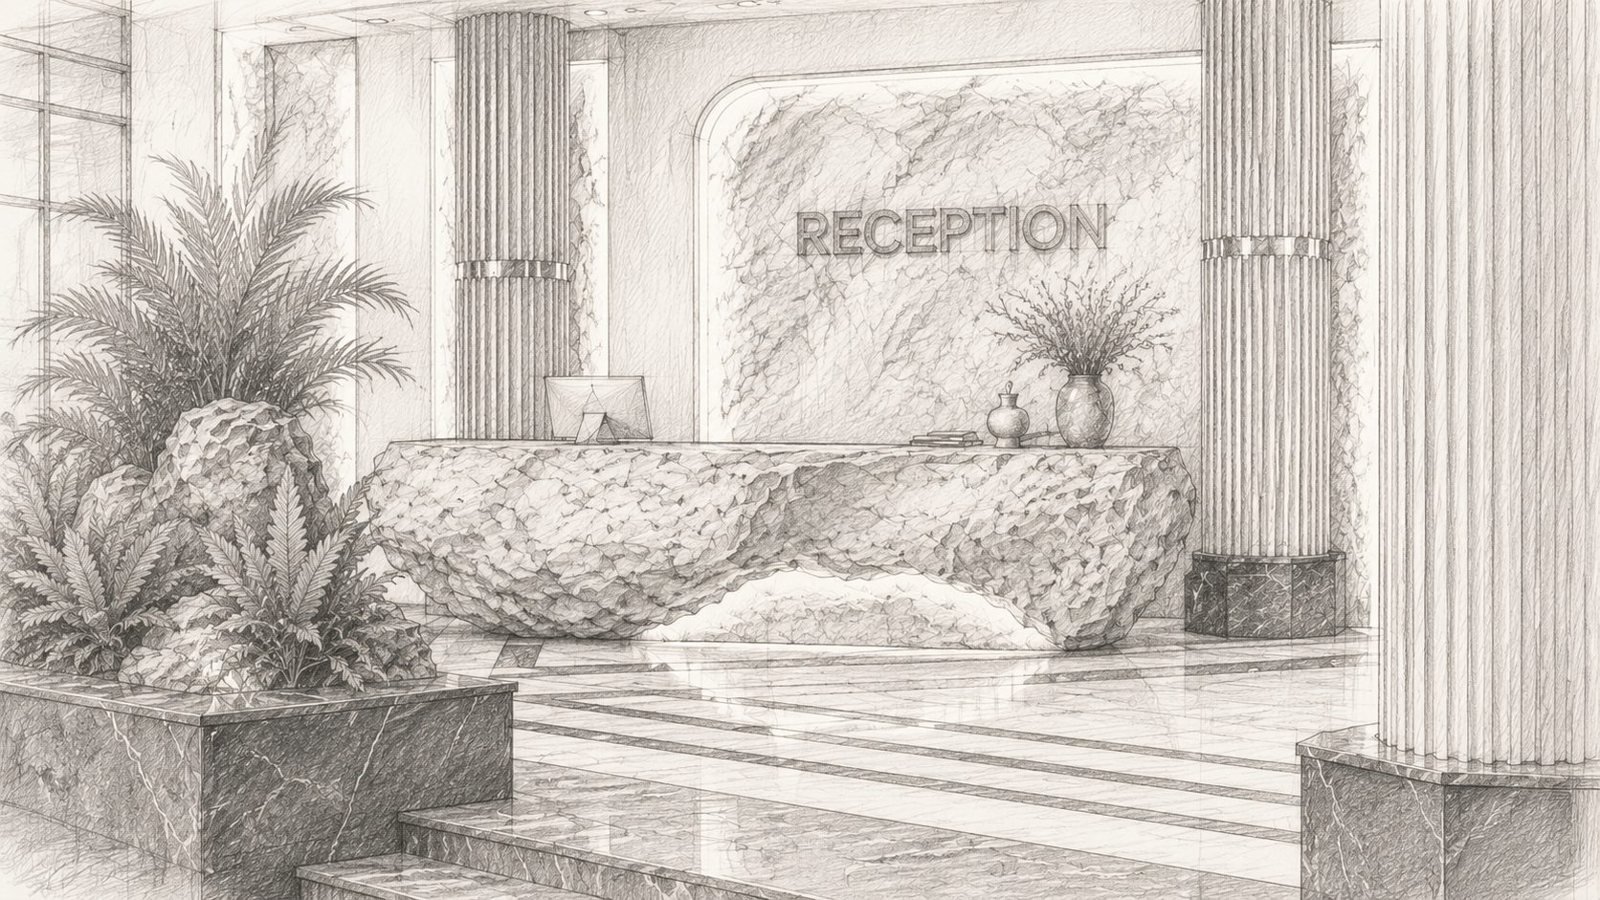
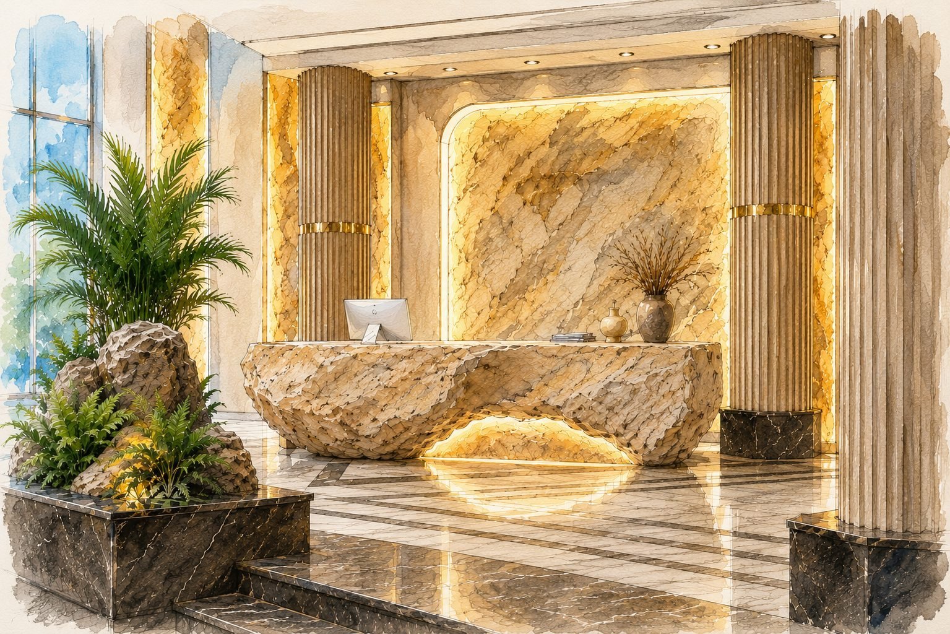
After the garden, we were asked to imagine the rest of the hall: seating, reception, and relief walls. These are proposals in design, not yet executed.
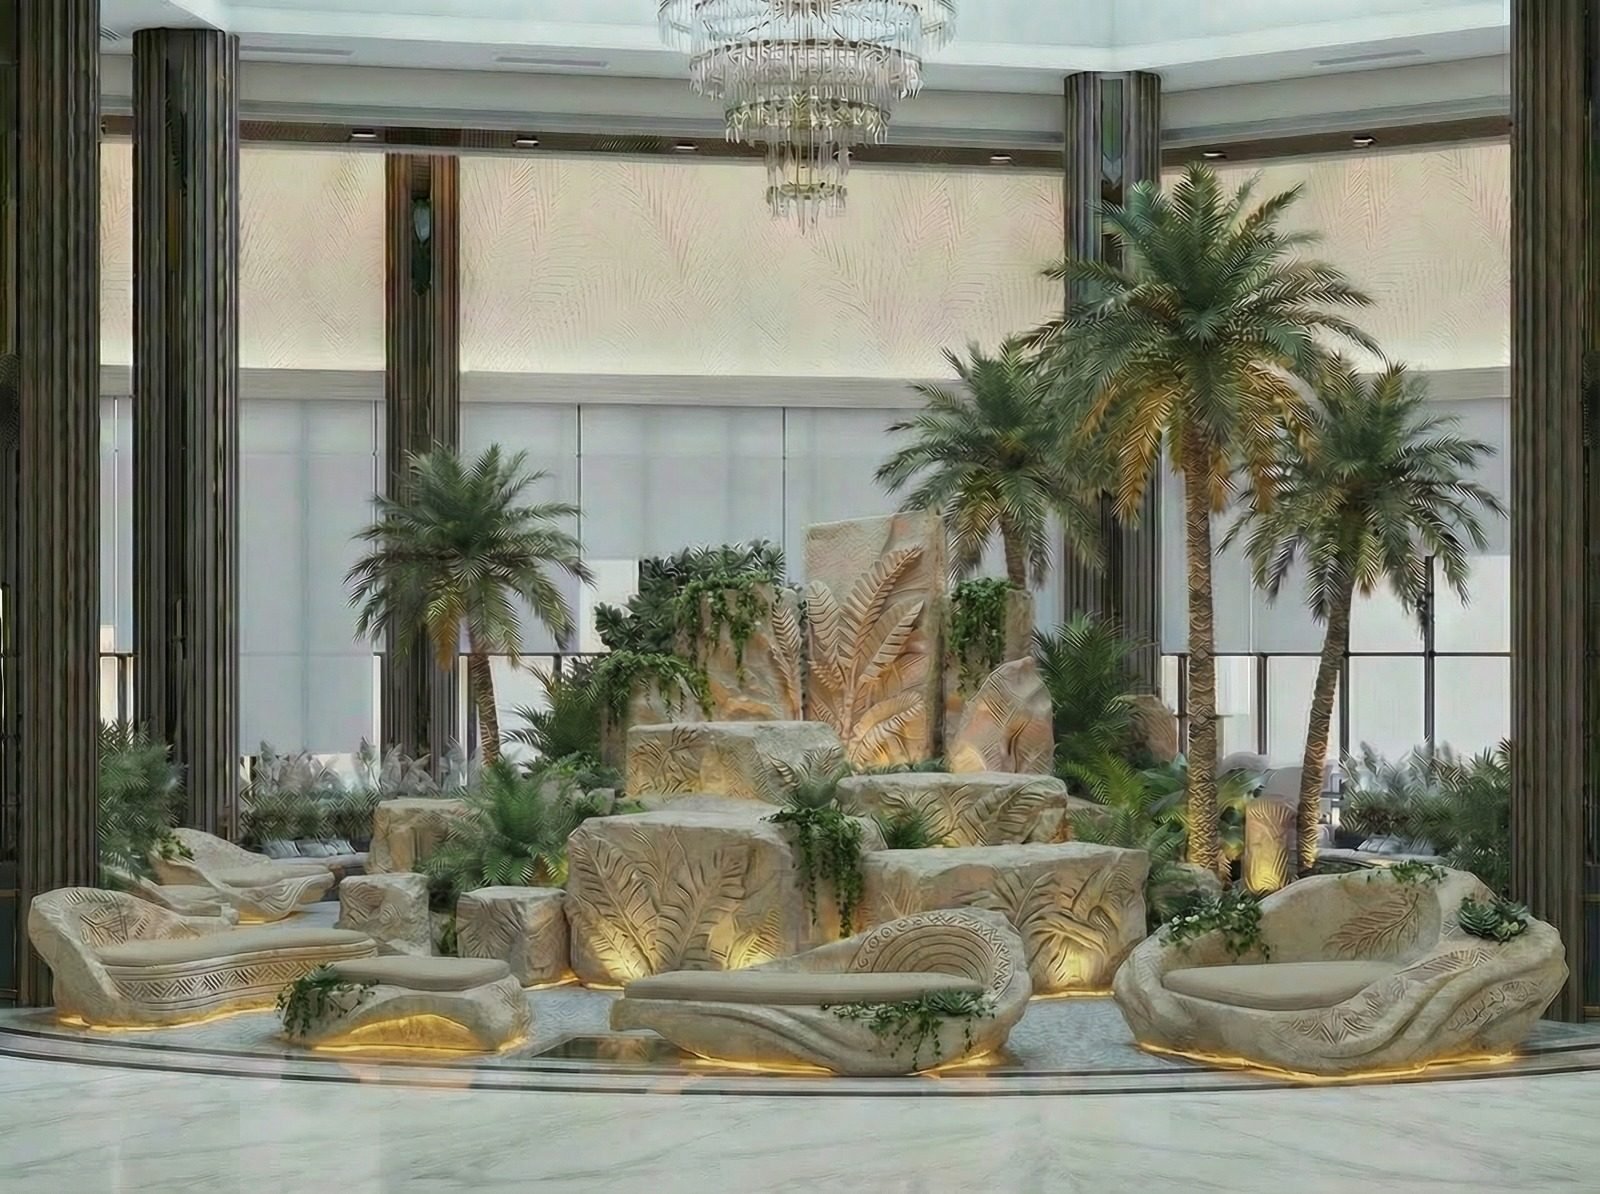
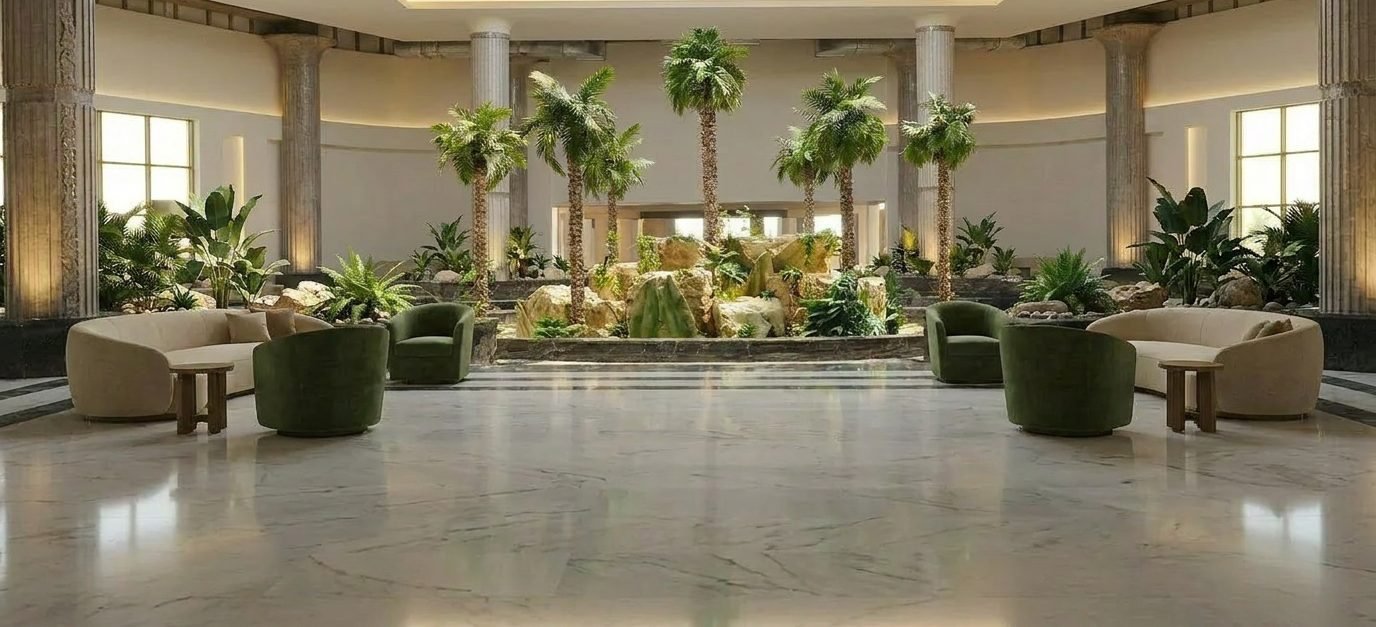
Design visualizationFrom pencil to visualization: the idea comes to life
Design visualizationThe central garden and the hall
Central garden with stone seating
Design visualizationCentral garden with stone seating
Hall view with seating groups
Design visualizationHall view with seating groups
Relief wall: palm leaves
Design visualizationRelief wall: palm leaves
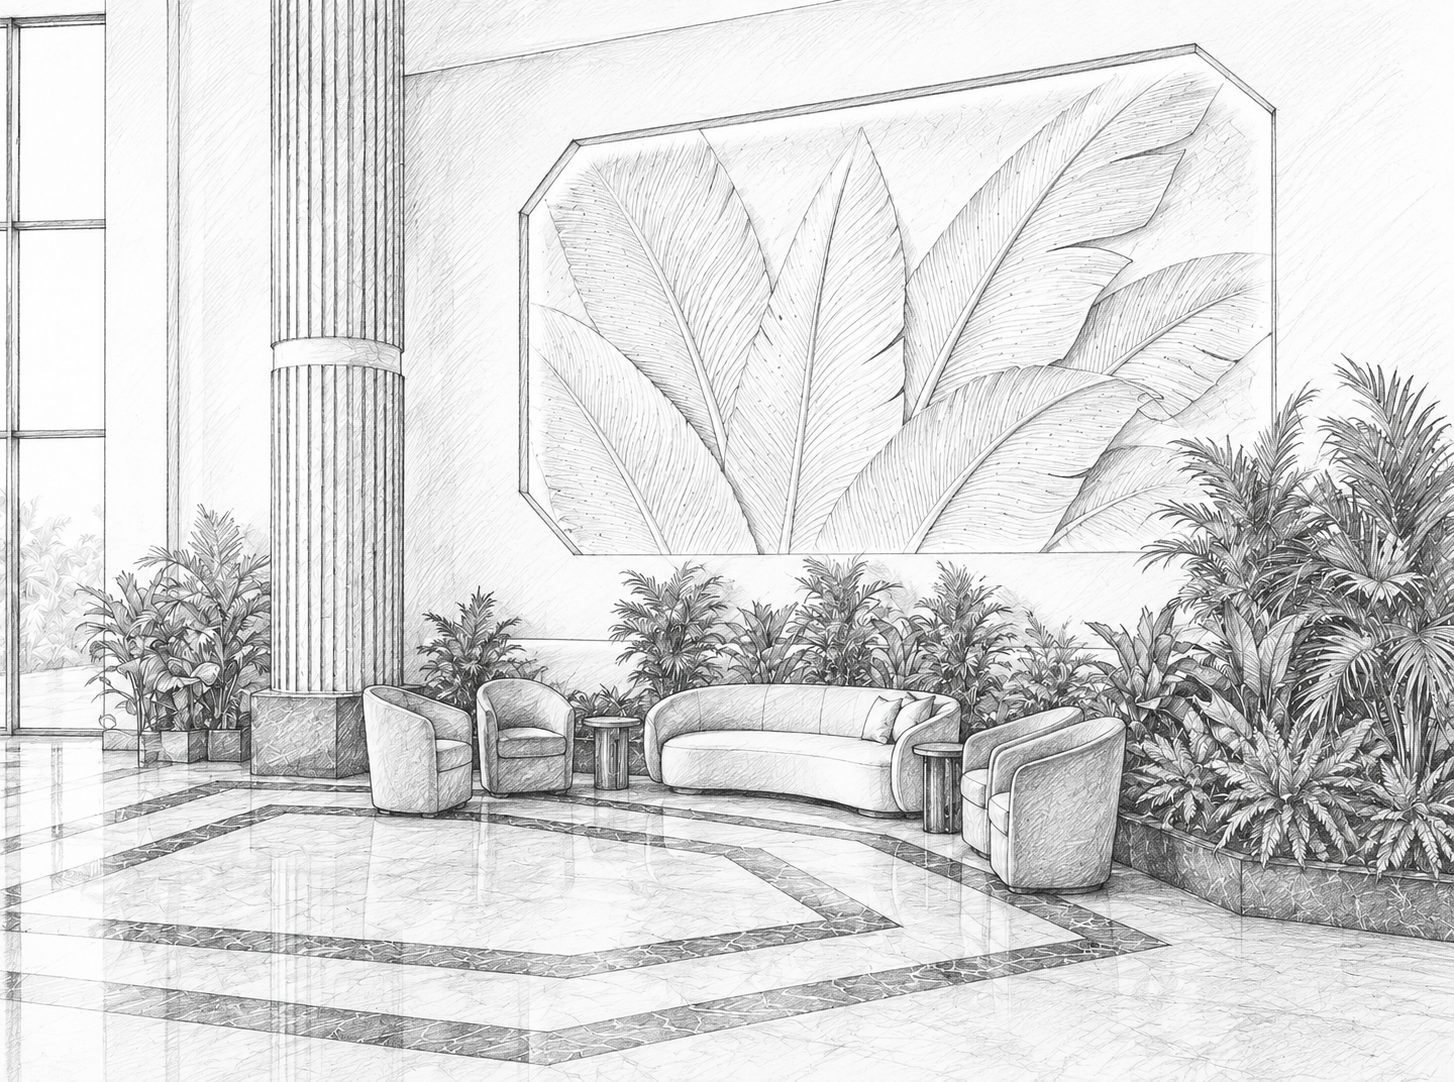
Relief wall, pencil study
Hand-drawn, digitally enhancedRelief wall, pencil study
Relief wall: the Citadel and the coast
Design visualizationRelief wall: the Citadel and the coast
Relief wall: Cairo and the pyramids
Design visualizationRelief wall: Cairo and the pyramids
Reception A, pencil
Hand-drawn, digitally enhancedReception A, pencil
Reception A, visualization
Design visualizationReception A, visualization
Reception B, pencil
Hand-drawn, digitally enhancedReception B, pencil
Reception B, visualization
Design visualizationReception B, visualization
Design visualizationCarved stone seating, detail
Visualizations are concept images prepared with digital and AI-assisted tools. They are proposals, not built work.
Contact

Let’s build your next landmark.

WhatsApp

+20 106 555 5585

Email

ahmedsaeddesign@gmail.com

Website

egylandscape.com

Offices

Cairo

8 St. Said Afify, Heliopolis, El Nozha, Cairo
+20 127 088 8956 · +20 114 170 0518

Hurghada

222 A Mohamed Said St., flat 37, El Kawthar district, Hurghada
+20 100 149 1785 · +20 114 170 0518 · +20 106 555 5585

Follow us

facebook.com/EgyptLandscape
linkedin.com/company/12905467